Project 01
Warm Oak Kitchen
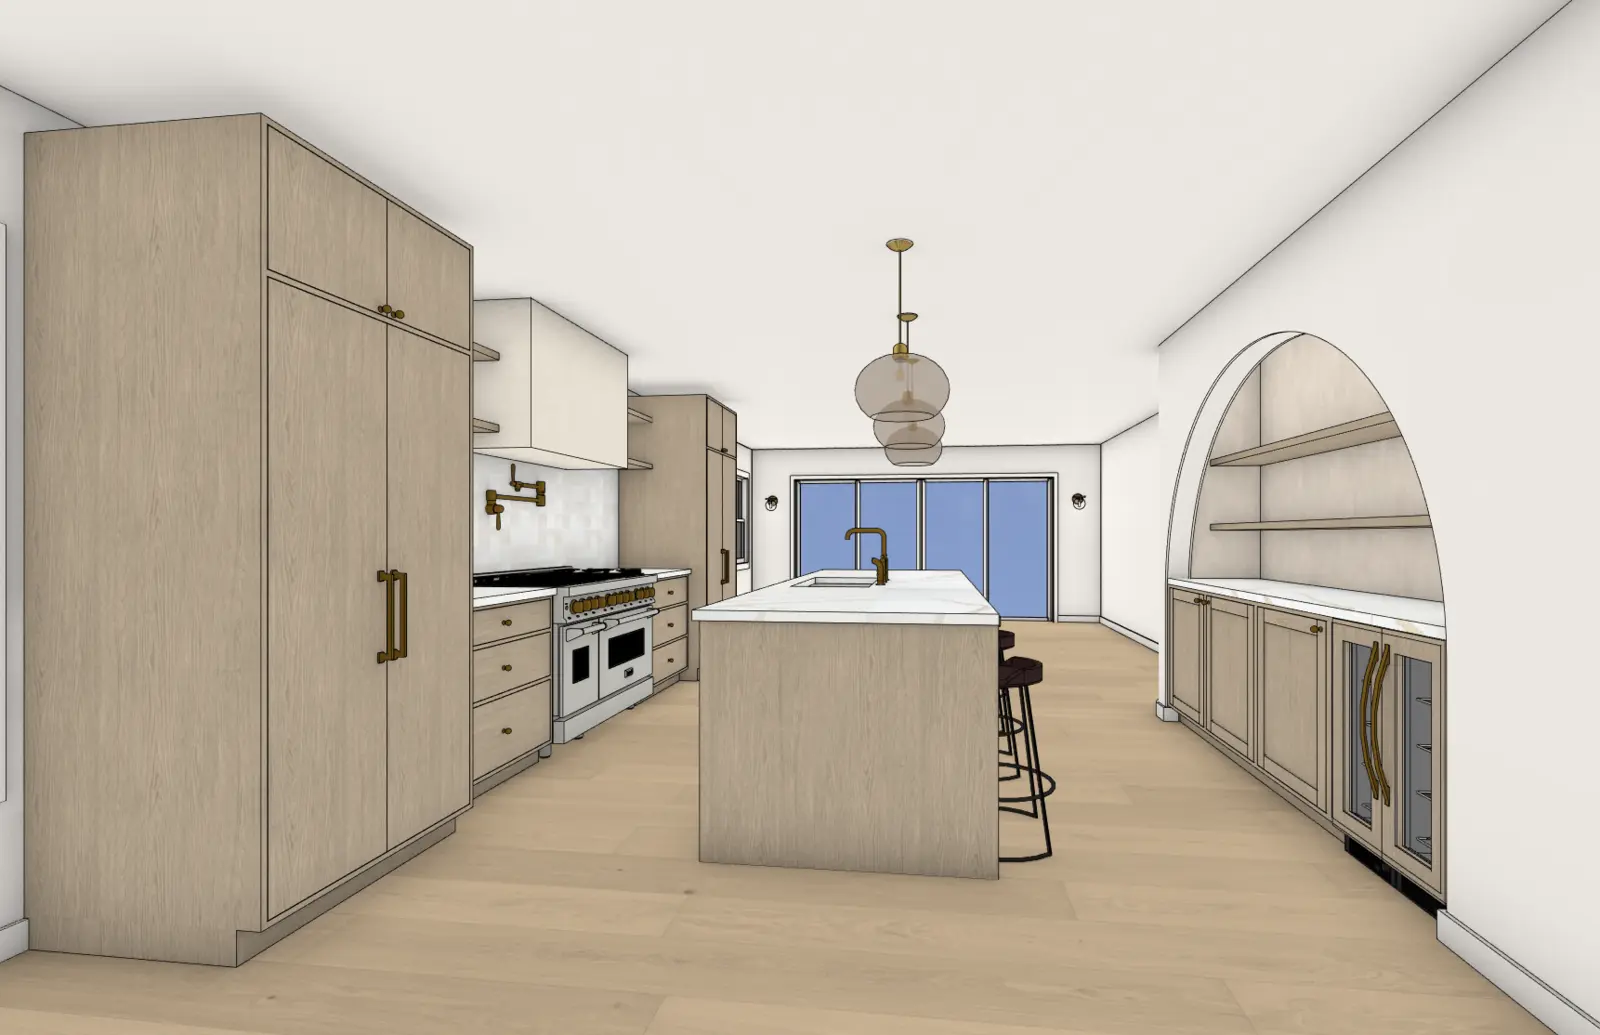
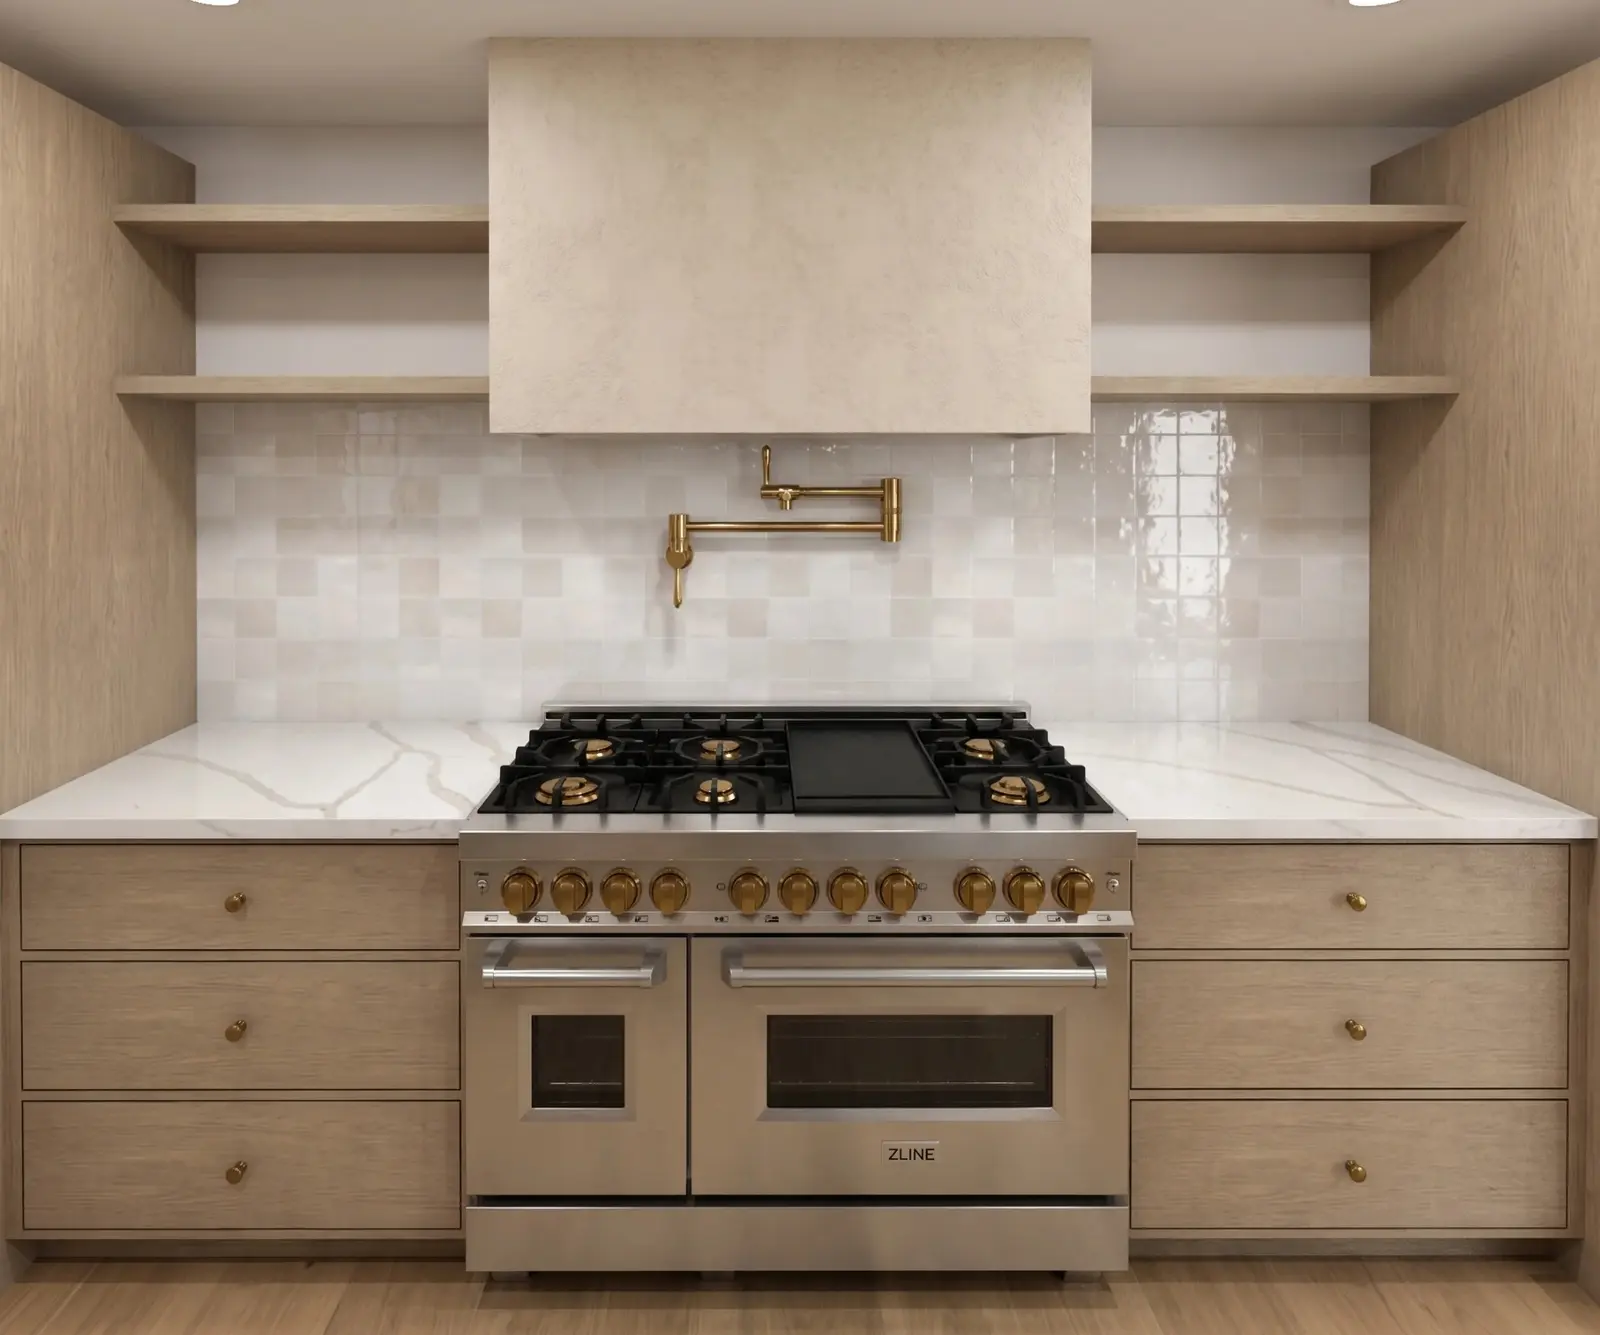
The range wall, working island and arched sideboard were planned together so the cabinetry, circulation and visual details read as one coordinated kitchen.
Virtual interior design, space planning & visualization
Space planning, cabinetry design, dimensioned drawings and visual concepts developed around your actual room—not a generic inspiration image.
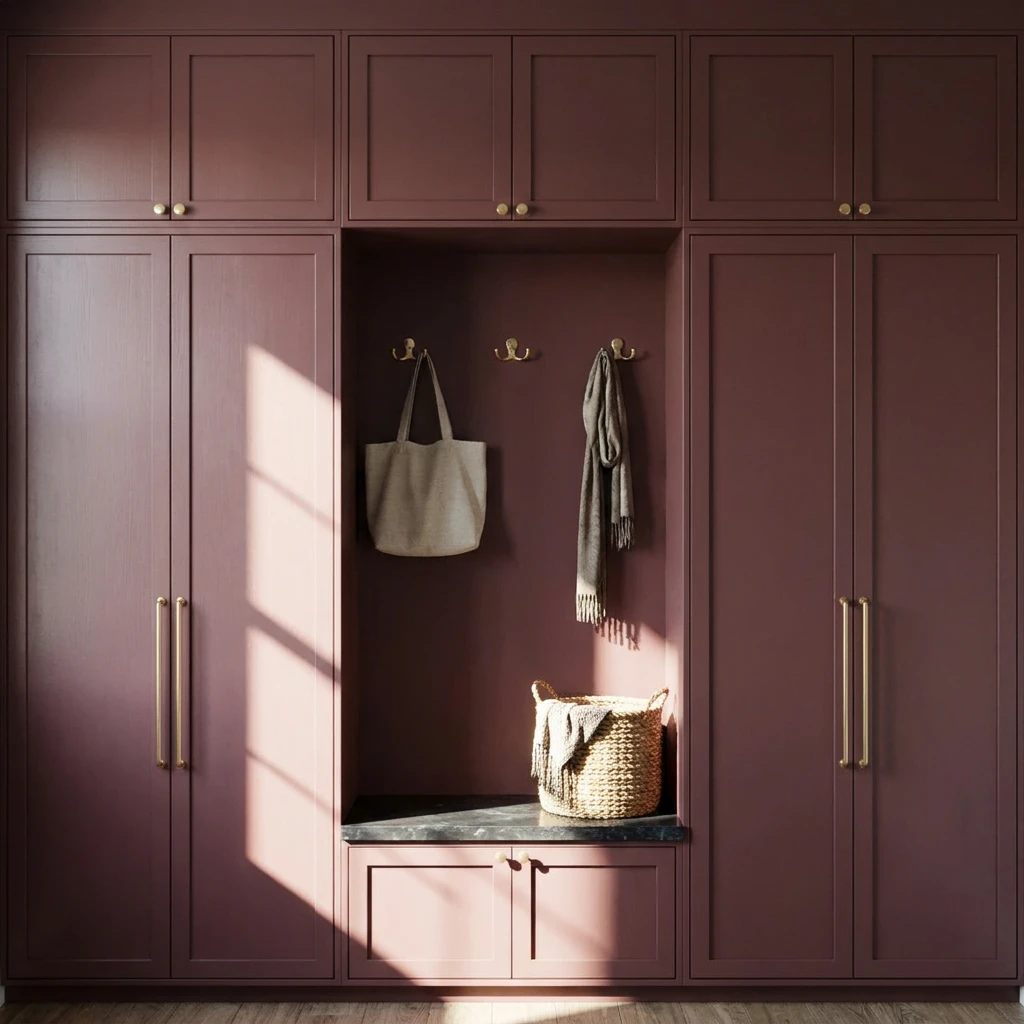
A small selection of work
Plans, elevations and visuals work together to make the design clear—from the overall layout down to the cabinetry details.
Project 01
The range wall, working island and arched sideboard were planned together so the cabinetry, circulation and visual details read as one coordinated kitchen.
Project 02
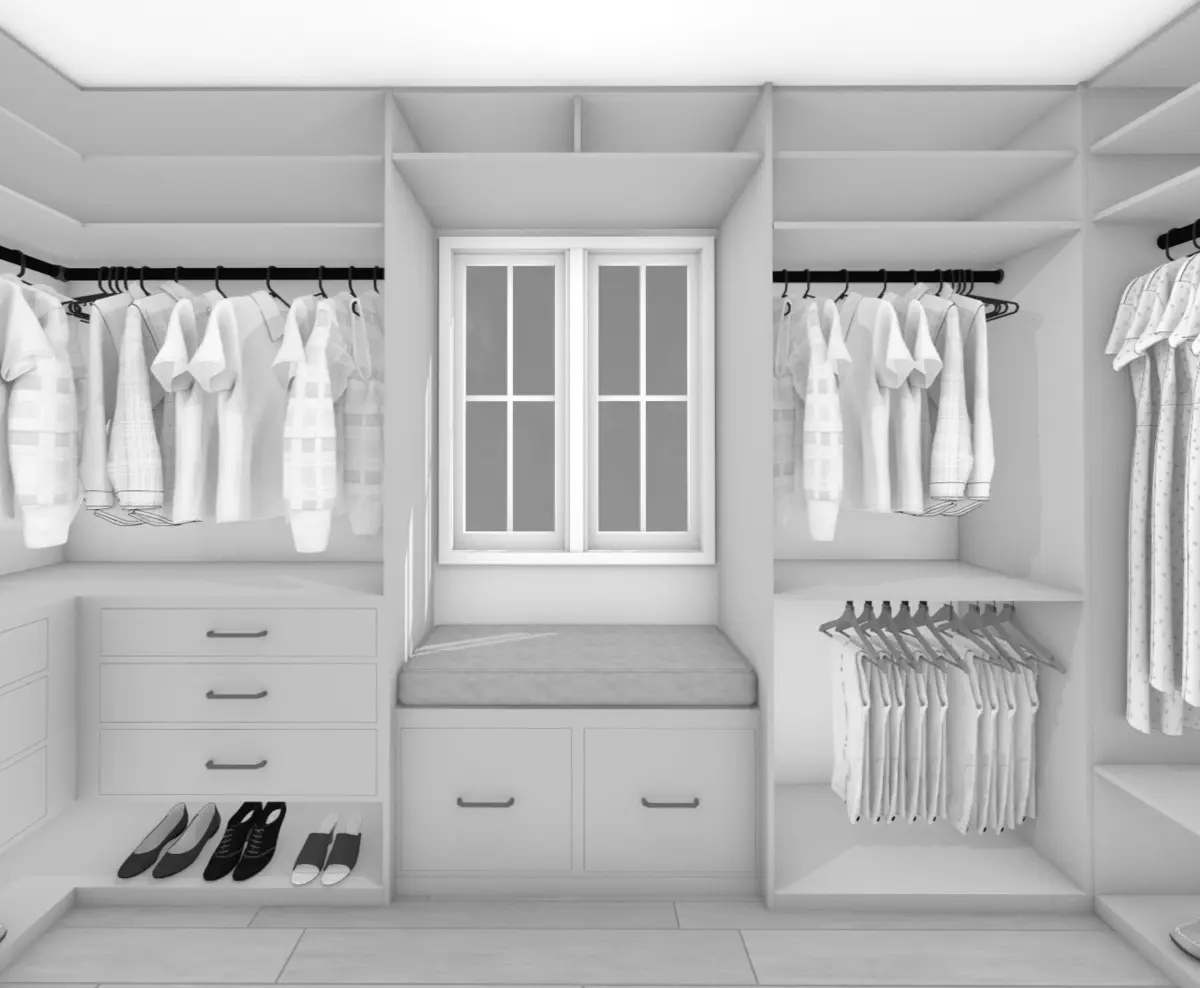
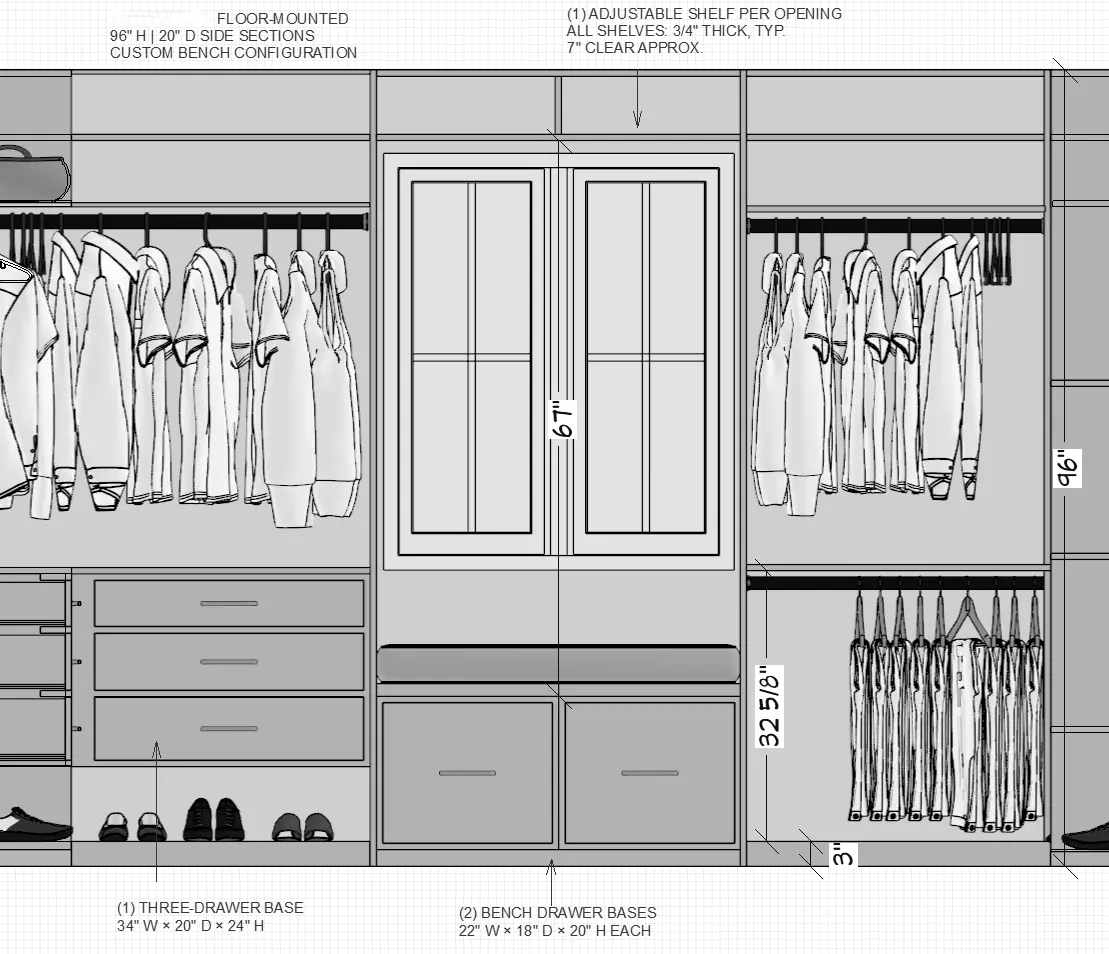
Hanging space, drawers, shoe storage, shelving and a window seat were organized into a practical built-in closet plan.
Project 03
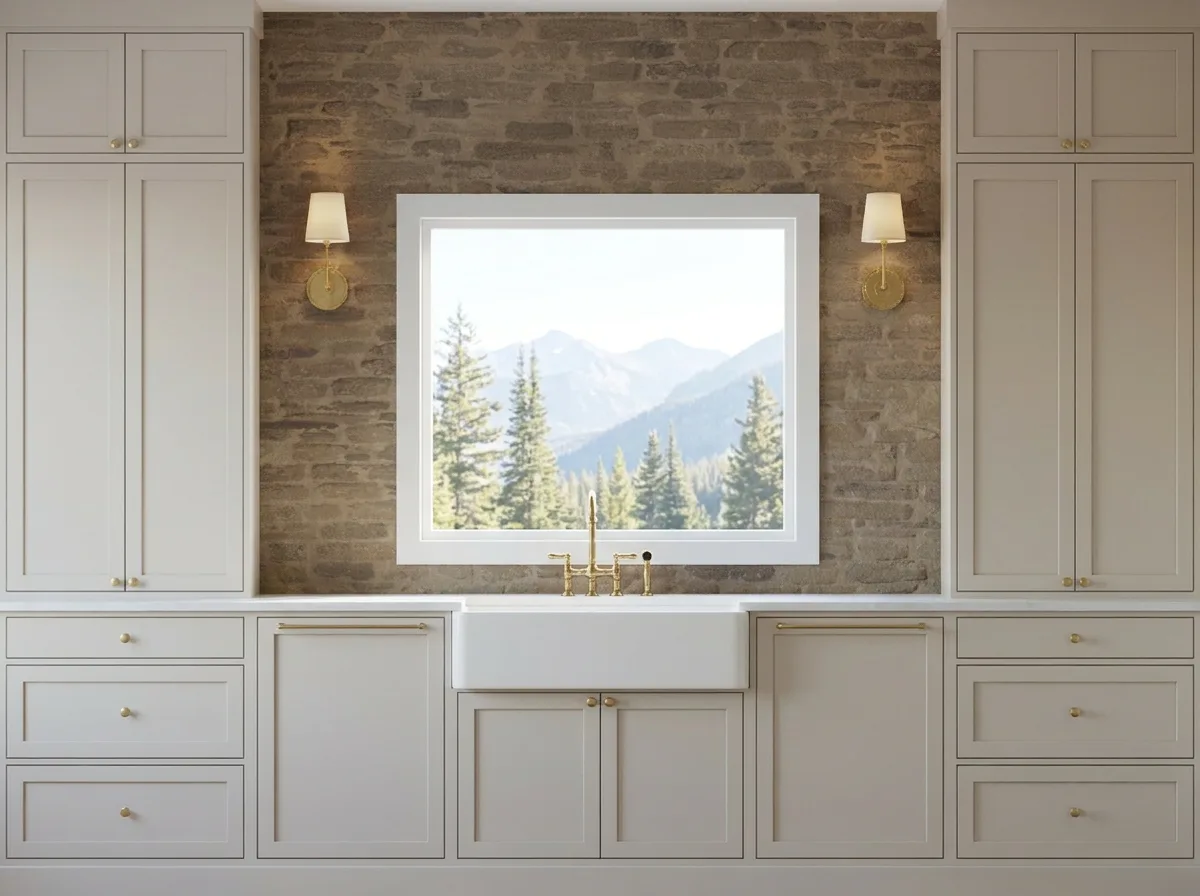
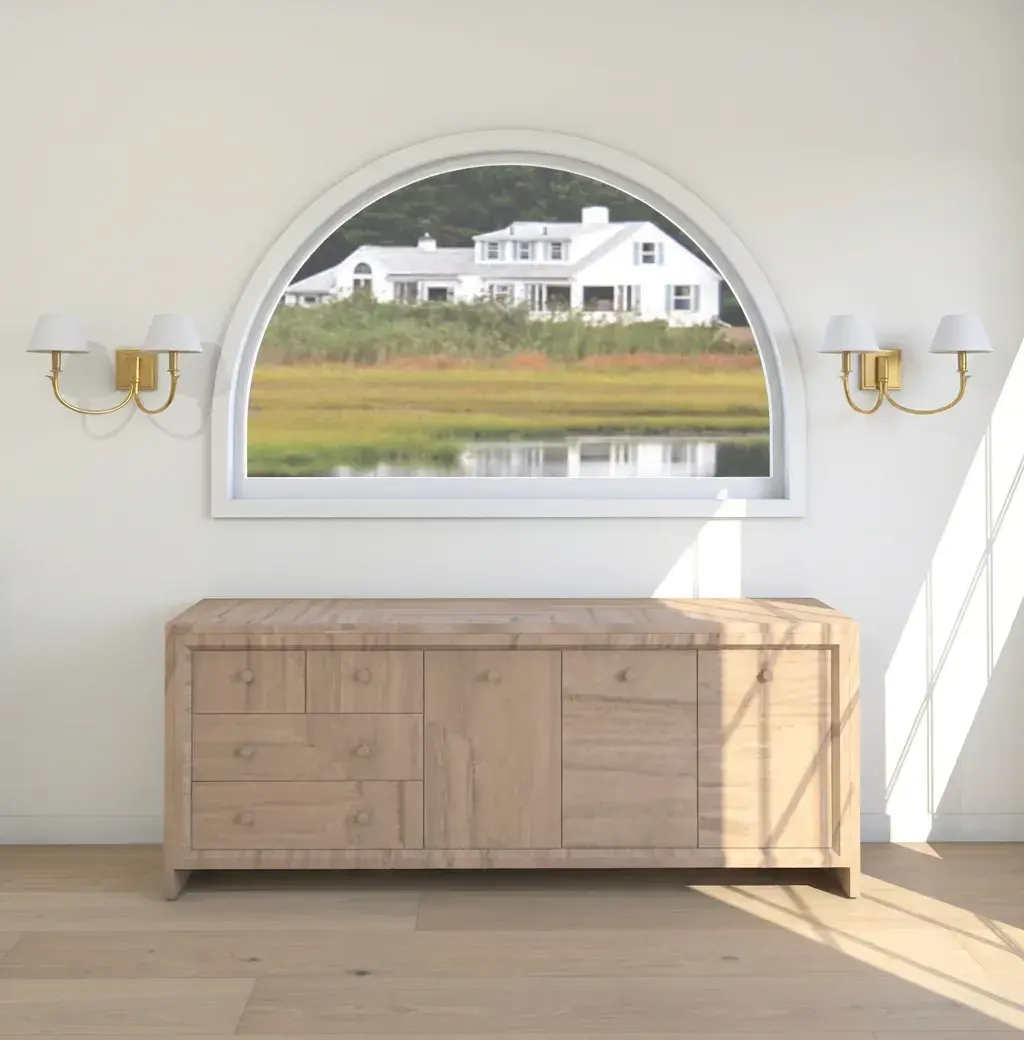
A focused One-Wall Design coordinating custom storage, lighting and an existing arched window.
Choose the level of help you need
Smaller services make it easier to get professional direction without committing to a full-service design project.
01
From $95
A focused 30-minute virtual consultation when you need a professional opinion before moving forward.
02
$195
See a fireplace, mudroom, vanity, built-in or kitchen wall before you commit to the design.
03
From $350
A dimensioned top-view plan for a kitchen, bathroom, closet, bar, mudroom, laundry, pantry or similar permanent space.
04
From $395
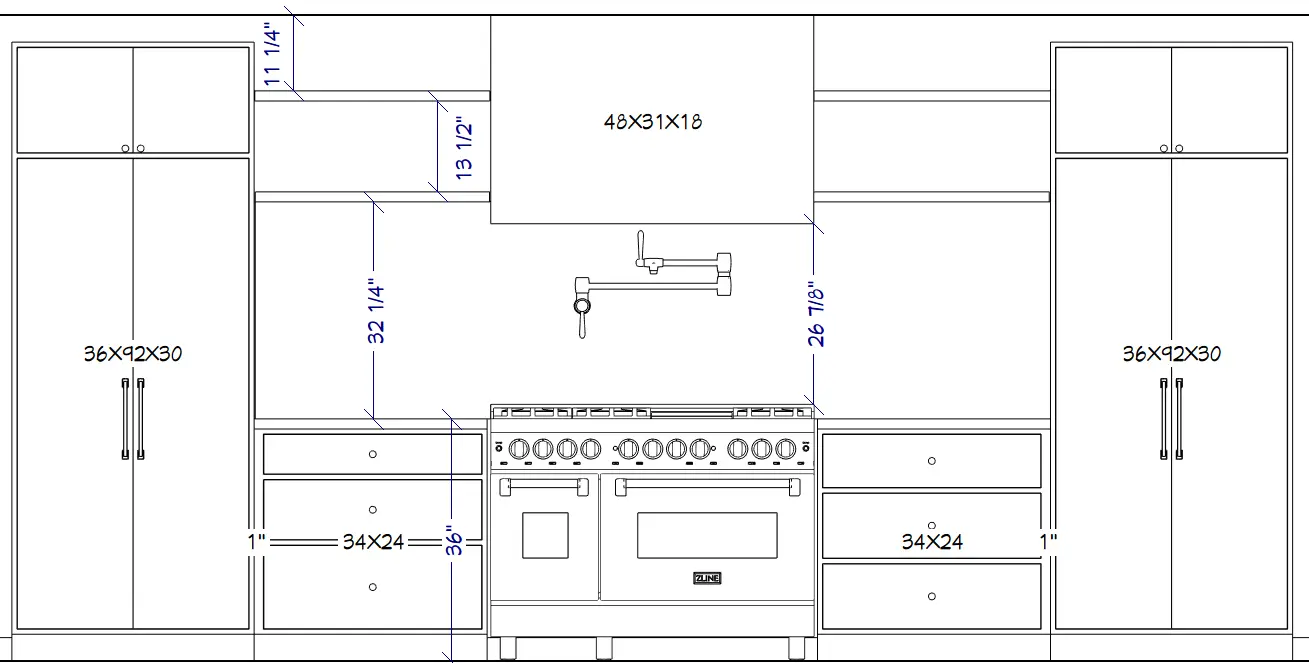
Pair the straight-on concept with a dimensioned wall drawing for clearer conversations with your contractor or cabinet provider.
05
From $850
A coordinated concept package for the permanent pieces of a kitchen, bathroom, closet, bar, mudroom or similar space.
06
From $1,499
A complete virtual package for clients who want the kitchen layout, cabinetry and material direction resolved together.
Planning more than one space? Multi-space, new-construction and trade projects are quoted individually.
The fastest way to begin
A focused starting point when one built-in area is holding up your next decision.
Book for $149Book securely through Square and complete the project agreement.
Provide clear photos, accurate measurements and a few inspiration images.
Receive the straight-on concept in 1–3 business days, with one minor revision included.
Designed, not just generated
AI can suggest a look. Your concept is developed around the client-provided measurements, openings, appliances and existing conditions that shape your actual space.
Storage, clearances, cabinetry, fixtures and flow are considered along with the materials that make the finished space feel like yours.
When your package includes plans or elevations, those drawings give you a clearer way to discuss the intended design with your contractor or cabinet provider.
For room plans and larger projects
Start with a clearly priced package or send an inquiry for a larger custom project.
You’ll provide photos, measurements, inspiration and the main decisions you need help making.
Your package is delivered digitally so you can review the proposed layout or concept in your own time.
One minor revision is included. Final files are delivered after the approved adjustment is complete.
All plans are based on client-supplied information. Builders and contractors must verify measurements and site conditions before work begins.
Before you book
These services are meant to give you clarity about the permanent parts of a space before you order, build or remodel.
This is a good fit if
You may need another professional first if

Meet your designer
I’m an interior designer who helps homeowners plan kitchens, bathrooms and other functional spaces with confidence.
My education is in Interior Design and Interior Architecture, supported by professional experience across residential, kitchen and bath, commercial and hospitality design. My work combines space planning, cabinetry, materials, technical drawings and visual communication—the details that make a project easier to understand before construction begins.
Follow @ashlynthedesignerGood to know
No. Services focus on permanent and material elements such as layouts, cabinetry, tile, lighting, fixtures and built-ins. I do not offer furniture-only living room design, furniture purchasing, decorating or project management.
Yes. Services are virtual and available nationwide to homeowners, builders, investors and design professionals.
Most projects require clear photos, accurate measurements, inspiration images and notes about what must remain or change. Exact requirements are sent before payment.
Files can be shared to communicate design intent, but they are conceptual planning documents—not stamped construction documents. Your contractor must verify dimensions, codes, structure and site conditions.
Each package includes one consolidated round of minor revisions. Additional work or a new design direction is billed at $120 per hour.
One-Wall Designs are typically delivered within 1–3 business days after all required information and the signed project agreement are received. Other smaller packages are generally scheduled within 5–7 business days. Your exact timeline is confirmed before booking.
Packages are paid in full through Square before work begins. Larger projects may use a split-payment schedule. Project terms are provided through Square Contracts.
Ready when you are
Tell me what space you’re working on and what you need help seeing or planning. I’ll point you toward the best-fit service.